
1204 Rutherford DRLeander, TX 78641
Mortgage Calculator
Monthly Payment (Est.)
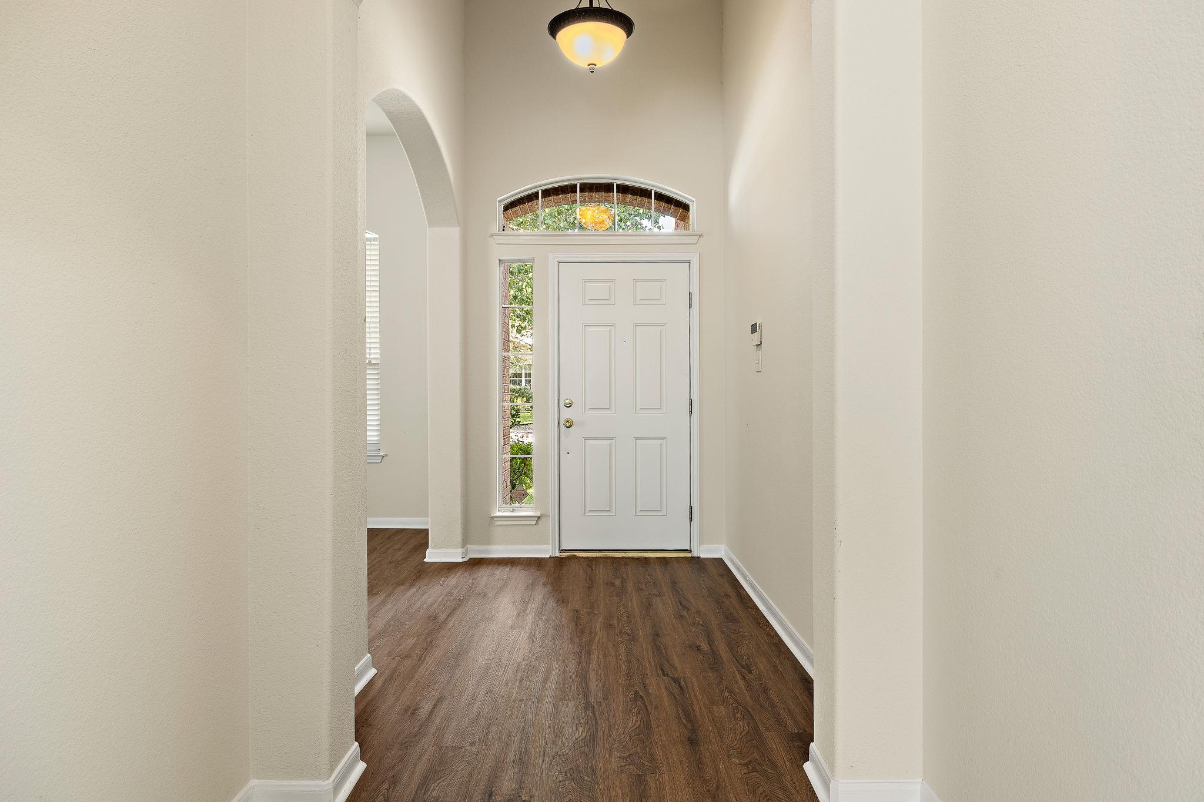
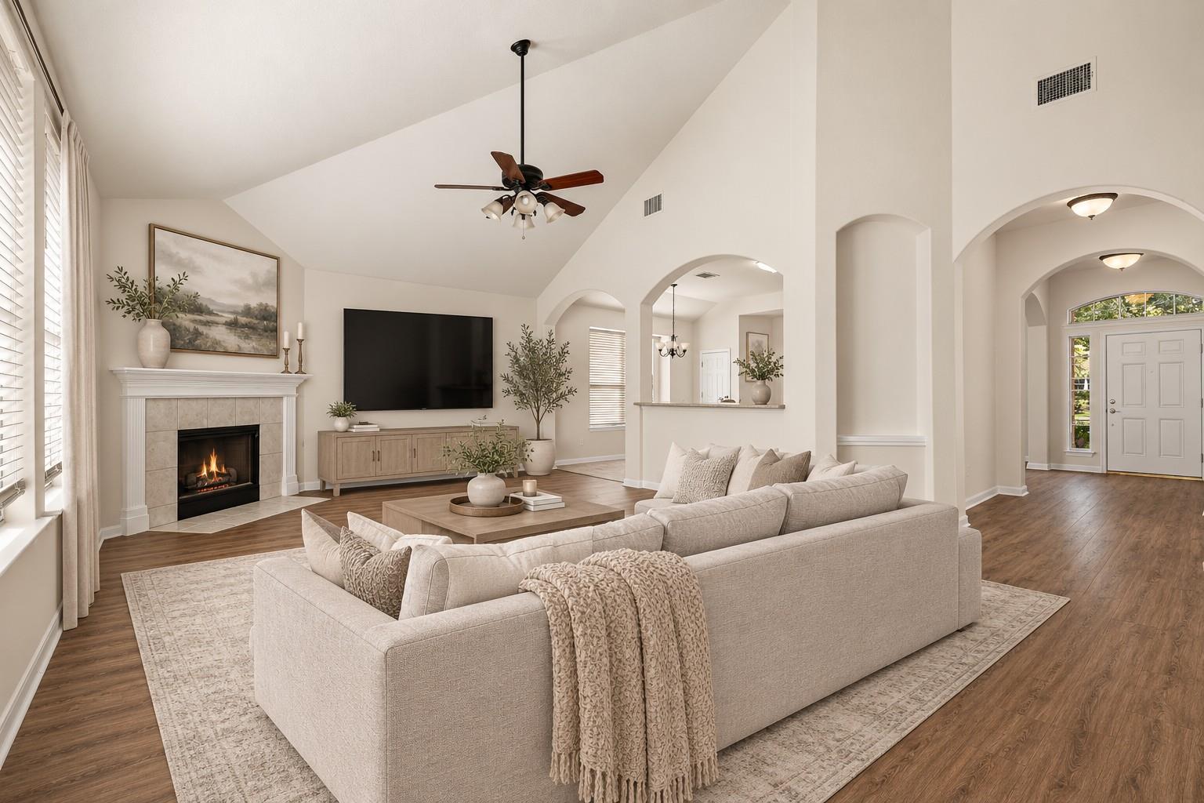
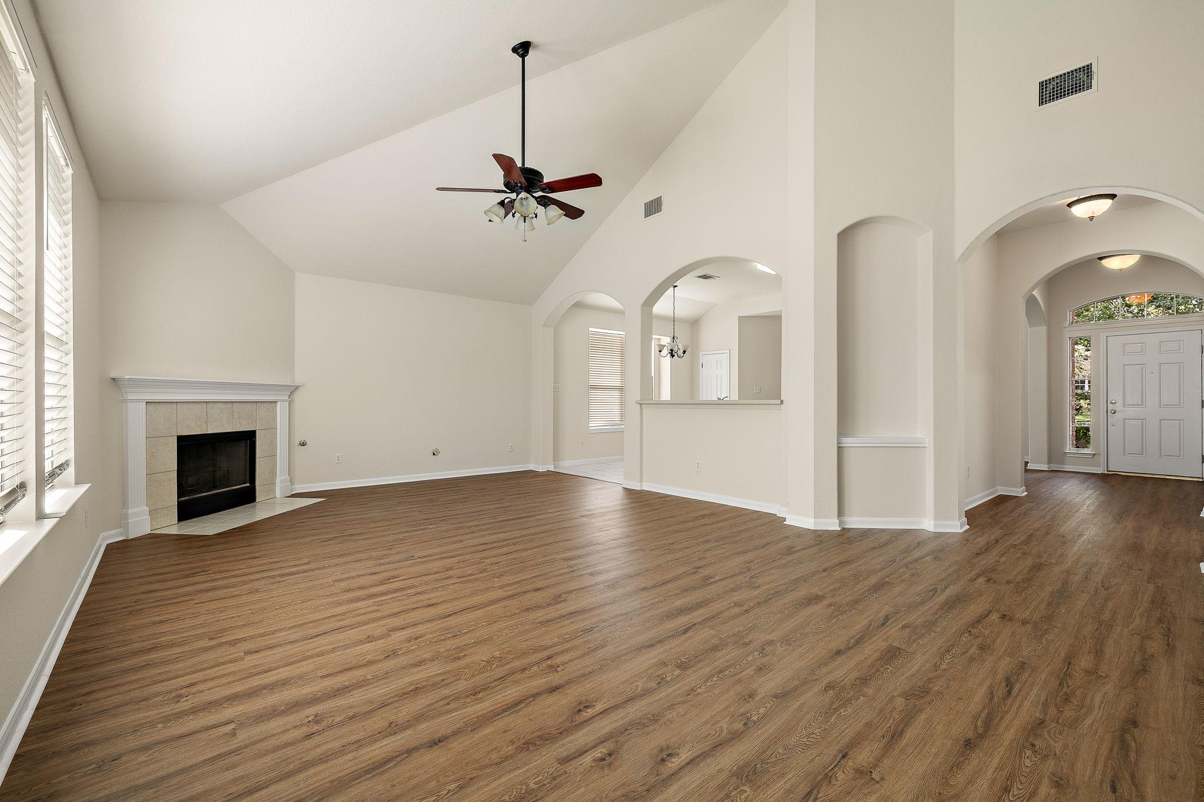
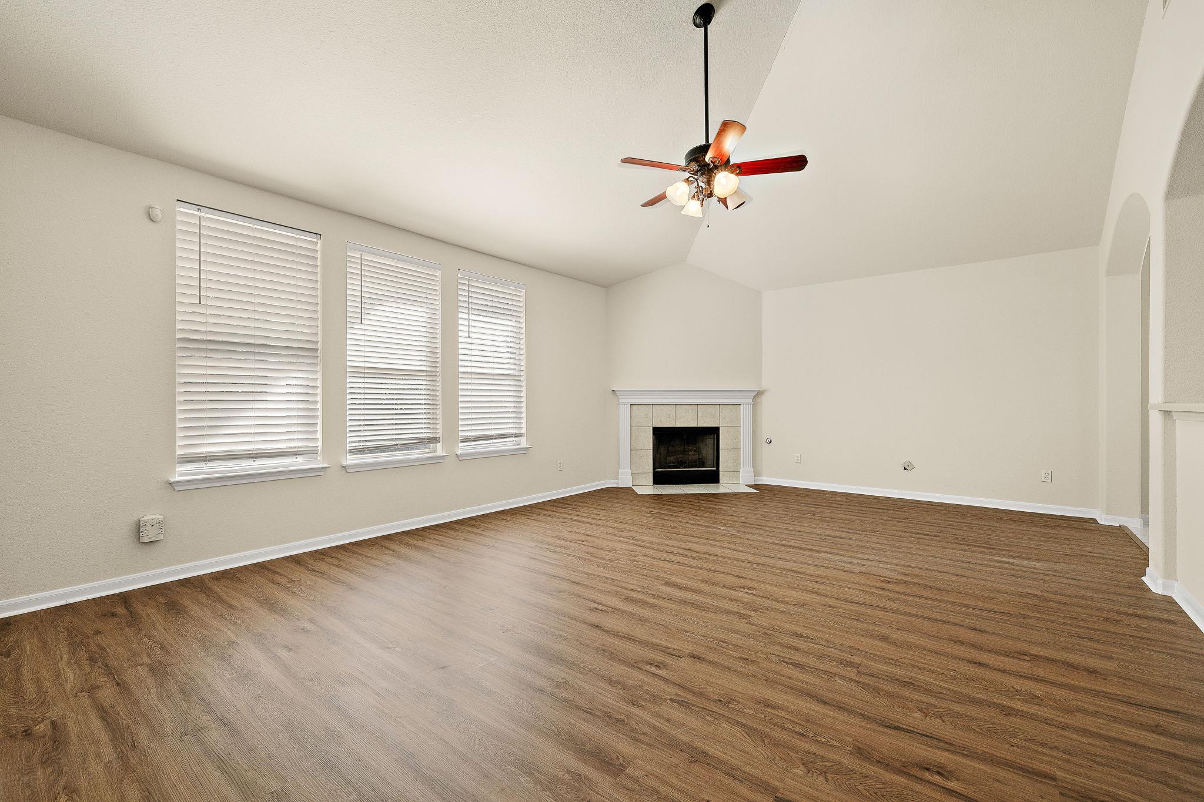
Enter an interest rate to see your estimated monthly payment.Welcome to this inviting residence offering exceptional curb appeal, mature shade trees, and an open, light-filled layout thoughtfully designed for both effortless daily living and lively entertaining. Step inside to the expansive main living area that immediately impresses with its soaring vaulted ceilings, rich wood-look flooring, and an abundance of natural light streaming in through large windows. A cozy corner fireplace serves as a stunning focal point, creating the perfect ambiance for quiet evenings. The living space transitions effortlessly into the kitchen, featuring generous counter space, classic wood cabinetry, tiled backsplash, durable tile flooring, and a convenient pass-through breakfast bar. Just off the kitchen, a dedicated dining area offers a wonderful setting for sit-down dinners or celebrations. Conveniently situated on the main level for ultimate privacy and comfort, the primary suite serves as a serene personal retreat. Featuring high ceilings, ceiling fan, warm flooring, and direct access to an ensuite bathroom. The primary bath is equipped with a deep soaking garden tub, a separate glass-enclosed shower, expansive vanity space, and a generous walk-in closet. Upstairs, the home expands into a versatile secondary living room or loft that easily adapts to your lifestyle, whether you envision a game room, media den, home office, or playroom. Flanking this central living space are two bright and comfortable secondary bedrooms, each featuring ample closet space and easy access to a full upstairs bathroom. Outdoors you'll find a private, fully fenced backyard shaded by mature canopy trees, and a covered patio equipped with an outdoor ceiling fan. A dedicated storage shed provides added functionality and convenience. Offering comfort and functional living spaces throughout, this move-in-ready gem delivers the ideal place to call home.
| 3 hours ago | Listing first seen on site | |
| 3 hours ago | Listing updated with changes from the MLS |

All information provided is deemed reliable but is not guaranteed and should be independently verified. Listings courtesy of ACTRIS as distributed by MLS GRID. The Austin Board of REALTORS®, ACTRIS and their affiliates provide the MLS and all content therein "AS IS" and without any warranty, express or implied.
Last checked - 2026-11-10 01:58 PM CST
REQUIRED DMCA NOTICE Member Participant’s IDX site must comply with The Digital Millennium Copyright Act of 1998 by including appropriate notification instructions to users. A Vendor or Member Participant that receives a DMCA notice of infringement must immediately (no later than 24 hours after receipt) notify MLS GRID at DMCAnotice@MLSGrid.com. A Member Participant’s IDX site must include the conspicuous display of the following two paragraphs: The Digital Millennium Copyright Act of 1998, 17 U.S.C. § 512 (the “DMCA”) provides recourse for copyright owners who believe that material appearing on the Internet infringes their rights under U.S. copyright law. If you believe in good faith that any content or material made available in connection with our website or services infringes your copyright, you (or your agent) may send us a notice requesting that the content or material be removed, or access to it blocked. Notices must be sent in writing by email to DMCAnotice@MLSGrid.com. “The DMCA requires that your notice of alleged copyright infringement include the following information: (1) description of the copyrighted work that is the subject of claimed infringement; (2) description of the alleged infringing content and information sufficient to permit us to locate the content; (3) contact information for you, including your address, telephone number and email address; (4) a statement by you that you have a good faith belief that the content in the manner complained of is not authorized by the copyright owner, or its agent, or by the operation of any law; (5) a statement by you, signed under penalty of perjury, that the information in the notification is accurate and that you have the authority to enforce the copyrights that are claimed to be infringed; and (6) a physical or electronic signature of the copyright owner or a person authorized to act on the copyright owner’s behalf. Failure to include all of the above information may result in the delay of the processing of your complaint.


